
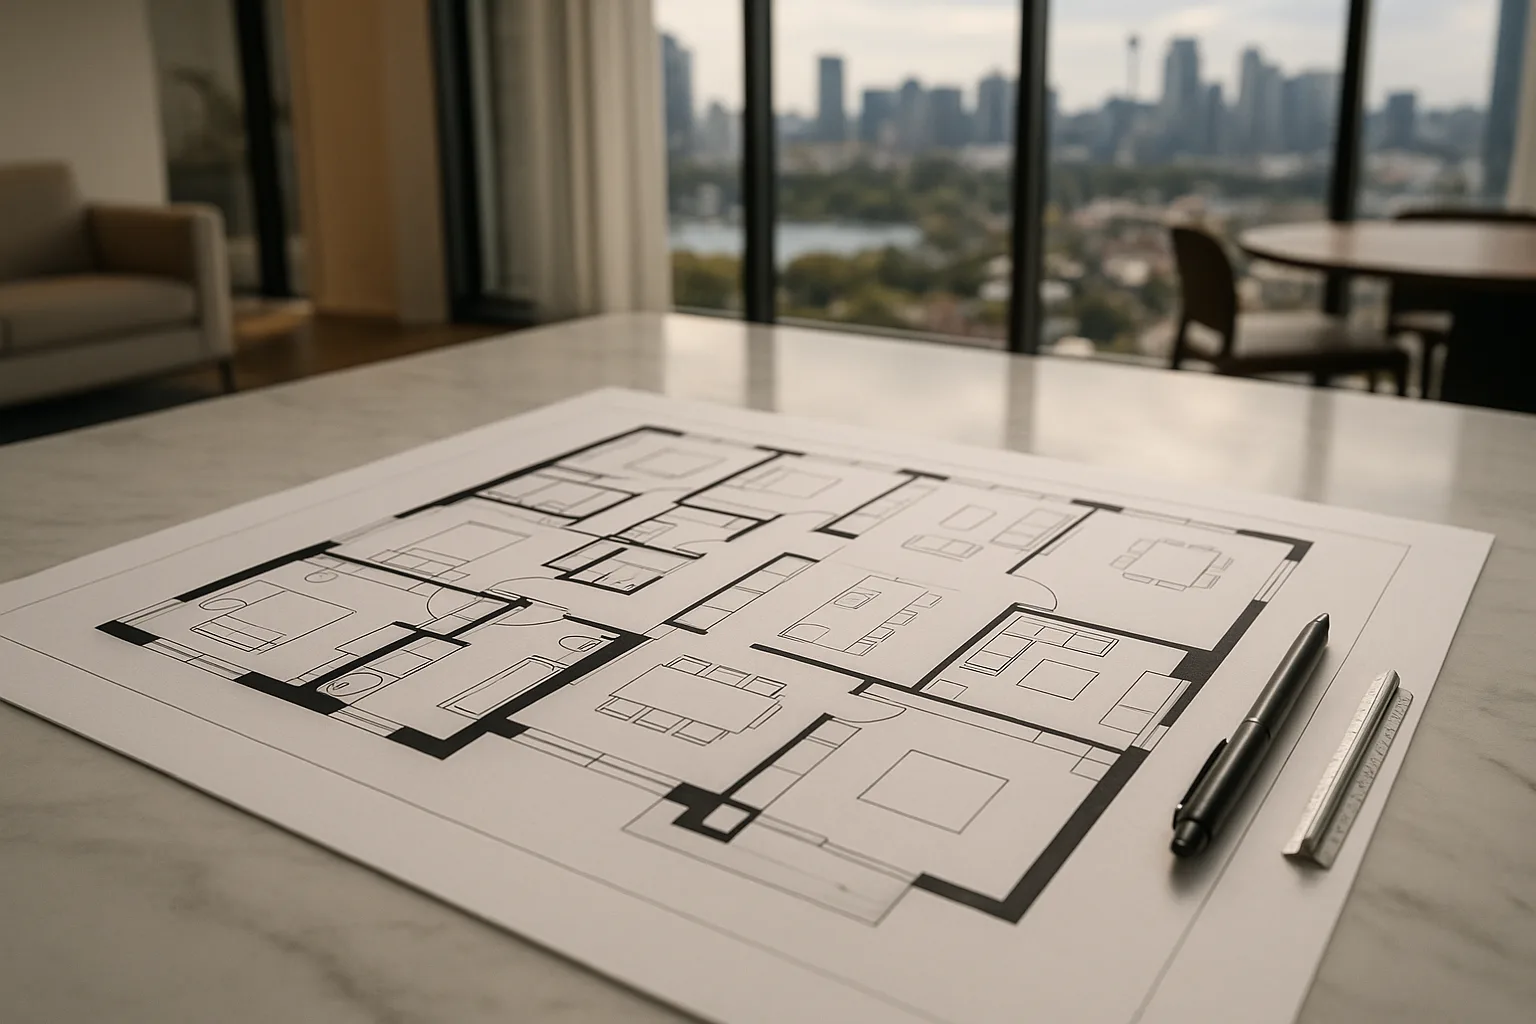
When a buyer opens a listing on Domain or realestate.com.au, the first question they are answering is not "does it look nice?" but "will it work for us?" Photos answer the first question. A floor plan answers the second. Without a floor plan, buyers are guessing at room sizes, trying to reconstruct the layout from wide-angle shots, and often moving on rather than booking an inspection on a property they are not sure fits their needs. With a clear, accurate floor plan, those same buyers shortlist faster, enquire with more confidence, and arrive at the inspection already convinced the layout works. For Sydney agents managing competitive campaigns across Parramatta, the North Shore, the Eastern Suburbs, the Hills District, Fairfield, Cabramatta, and Randwick, floor plans are not an optional add-on. They are a standard part of any professional media package.
This article covers why floor plans consistently lift listing performance, what separates a high-quality floor plan from a poor one, how different property types across Sydney benefit differently, and how 101 Studios integrates floor plan production into a complete media package so agents get everything they need from a single efficient visit.
Why Floor Plans Increase Buyer Enquiries
The property search process in Sydney happens almost entirely online before a buyer sets foot inside a home. Buyers are not browsing passively. They are systematically shortlisting, and layout is one of the primary filters. A three-bedroom home in Parramatta can look identical to another three-bedroom home in the same suburb from photography alone. The floor plan is what tells the buyer whether the master bedroom sits away from the street, whether there is a separate study, whether the kitchen flows to an outdoor area, or whether the living and dining rooms are separate or combined.
When that information is missing, the buyer faces a choice between booking an inspection to find out or moving on to the next listing where the information is already there. Most move on. Listings with professional floor plans consistently attract higher enquiry volumes and more qualified inspection attendees because the floor plan pre-qualifies interest. Buyers who ask for an inspection on a listed property with a clear floor plan already know the layout works for them. That saves the agent time and shortens the campaign.
The data from portal platforms consistently supports this. Listings with floor plans receive substantially more enquiries, longer average time on page, and better conversion from page view to inspection booking. In a Sydney market where a few extra buyer enquiries per listing can be the difference between a tight auction and a strong result, floor plans are one of the highest-return additions to a media package available.
What Separates a Professional Floor Plan from a Poor One
Not all floor plans are equal, and buyers notice the difference. A professional floor plan is measured on-site and drafted with precision. Rooms are shown at accurate proportions, dimensions are clearly labelled, and the overall layout reads clearly and quickly. A buyer should be able to understand the flow of the property within seconds of looking at the plan.
A poor floor plan does the opposite. Inaccurate measurements, cluttered styling, inconsistent room labelling, and layouts that do not match the photographs all signal to a buyer that the marketing is careless. In a prestige suburb on the North Shore or in the Eastern Suburbs, an amateurish floor plan actively undermines the rest of the campaign. The photography and video create one impression; a badly produced floor plan creates a conflicting one.
Measured On-Site
The only accurate floor plan is one measured during the physical visit. Builder plans are frequently outdated, do not reflect renovations, and are often unavailable for older Sydney properties. A floor plan taken from builder documentation alone is a liability. On-site measurement captures the property as it actually exists on the day of the campaign, so there is no gap between what the plan shows and what buyers find at inspection.
Clean, Readable Drafting
A professional floor plan prioritises clarity. The layout should be instantly readable by a buyer who has no architectural training. Room names, approximate dimensions, flow between spaces, and orientation should all be immediately obvious. Good drafting strips out visual noise and presents the information a buyer actually needs to make a decision.
Consistent Branding
A floor plan that matches the overall visual identity of the campaign carries the listing's premium positioning. When photography, video, and floor plan all share a consistent aesthetic, the total impression is one of a well-organised, serious campaign. That signal matters to vendors and to buyers alike.
2D vs 3D Floor Plans for Sydney Listings
Both 2D and 3D floor plans serve the same core function but do so in different ways. Understanding which is right for a particular listing is part of producing a media package that actually works for that property.
2D Floor Plans
A 2D floor plan is the technical standard. It provides a clean, top-down view of the layout with labelled rooms and dimensions. It is fast to produce, easy to read, and universally understood by buyers across all demographics and markets. For most Sydney listings, a high-quality 2D floor plan is the right choice. It answers the layout question clearly and without distraction.
3D Floor Plans
A 3D floor plan adds a perspective view that helps buyers visualise the property as a physical space. It is particularly effective for properties with complex vertical layouts, such as terrace houses across Randwick or Surry Hills, split-level homes in the Hills District, or larger residential properties on the North Shore where the relationship between levels is not obvious from a flat plan alone. The 3D format also tends to stand out on portal listings where buyers are scrolling through many entries in a short period.
Floor Plans Across Sydney Property Types and Suburbs
The Sydney market is diverse, and the value of a floor plan plays out slightly differently depending on the suburb and property type. What they all share is that buyers in every market use floor plans to shortlist.
Parramatta and Western Sydney
The Parramatta apartment and townhouse market attracts a high proportion of investors and first-home buyers who are often comparing multiple listings simultaneously. A clear 2D floor plan in this market is an efficient qualifier that helps buyers quickly confirm a property meets their size and layout requirements before committing to an inspection. For agents working listings in Parramatta, Westmead, Harris Park, and Merrylands, floor plans are one of the fastest ways to separate genuinely interested buyers from casual browsers.
North Shore
Across Mosman, Chatswood, Lane Cove, and Willoughby, the buyer pool is sophisticated and the properties are typically larger and more complex. Family homes on the North Shore often have multiple living areas, outdoor entertaining zones, and secondary spaces like studies or rumpus rooms that are difficult to convey through photography alone. A precise floor plan in this market is close to expected, and the absence of one raises questions about what the agent might be concealing.
Eastern Suburbs
In Randwick, Coogee, Bondi, and Maroubra, terrace houses and apartments dominate. These property types often have layouts that are difficult to interpret from photography, particularly terraces with multiple levels and narrow floorplates. A clear floor plan is essential for helping buyers understand how the vertical space works, where natural light enters, and how the indoor and outdoor spaces connect.
Hills District
Family homes in Kellyville, Castle Hill, and Baulkham Hills are often large, multi-level, and sold to buyers upgrading from smaller properties. For buyers comparing several family homes across the Hills District, the floor plan is one of the primary decision-making tools. Agents who include a professional floor plan typically see faster enquiry-to-inspection conversion because buyers are not waiting on an open inspection to answer basic layout questions.
Fairfield and Cabramatta
The residential market in Fairfield and Cabramatta includes a high proportion of dual-occupancy properties, granny flat configurations, and homes with non-standard layouts. These properties genuinely need a floor plan to be understood. Without one, buyers cannot tell from photography whether they are looking at a single dwelling or a property with a separate self-contained unit. A floor plan resolves that ambiguity immediately and broadens the enquiry pool to include investors and family buyers who would otherwise scroll past.
Floor Plans as Part of a Complete Media Package
The most efficient way to produce a professional floor plan for a Sydney listing is as part of a complete media package visit. When photography, videography, drone, and floor plan measurements are all taken during a single coordinated visit, the agent saves time, the property only needs to be prepared and staged once, and the floor plan is available alongside the rest of the campaign assets rather than arriving as a separate delayed deliverable.
Separating floor plan production from the rest of the shoot creates unnecessary friction. A separate floor plan appointment means a second date in the vendor's diary, a second window when the property needs to be presentation-ready, and a second wait for deliverables. Combining everything into one professional visit removes that friction entirely.
- A single visit captures photography, video, drone footage, and floor plan measurements together.
- The floor plan reflects the property as it is on shoot day, consistent with every other asset in the campaign.
- Delivery of all campaign assets happens together rather than in a staggered, disorganised sequence.
- Vendors have one disruption rather than two, which matters particularly for occupied properties.
- The total cost of a bundled media package is lower than sourcing floor plans and photography from separate providers.
How 101 Studios Produces Floor Plans Across Sydney
101 Studios produces real estate floor plans as part of a complete media package across all of Sydney. Floor plan measurements are taken on-site during the same visit as the photography, videography, and drone shoot, so there is one date in the diary and one set of deliverables covering the entire campaign.
Plans are drafted to precise dimensions, clearly labelled, and presented in a clean format that matches the visual standard of the photography and video. Both 2D and 3D options are available depending on the property type and the agent's preference. Coverage runs across all Sydney markets including Parramatta, the North Shore, the Eastern Suburbs, the Hills District, Fairfield, Cabramatta, and Randwick.
The result is a complete media package that goes live together. Photography, video, drone footage, and a floor plan that accurately represents the property, all produced in a single efficient visit and delivered on the same timeline. If you are looking to add professional floor plans to your Sydney listing campaigns, reach out to 101 Studios to discuss a real estate media package that covers everything your listings need.
Real Estate Floor Plans Sydney: Frequently Asked Questions
Why do real estate listings in Sydney need a floor plan?
Buyers searching online cannot physically walk through a property until they attend an inspection. A floor plan solves the layout question before the viewing, which means the buyers who do attend are already qualified and genuinely interested. Listings with accurate floor plans consistently attract more enquiries, fewer time-wasting inspections, and faster offer timelines than listings relying on photos alone. In a competitive Sydney market, omitting a floor plan is leaving a tool on the table.
What is the difference between a 2D and 3D floor plan for real estate?
A 2D floor plan is a clean, top-down technical drawing that shows the layout, room dimensions, and flow of a property. It is fast to produce, highly accurate, and the format most buyers are familiar with. A 3D floor plan adds a perspective view that helps buyers visualise the property as a physical space rather than a technical drawing. For larger or more complex properties, a 3D plan adds significant impact; for straightforward family homes, a high-quality 2D plan is often the stronger choice because it is quicker to read.
How accurate are professionally produced real estate floor plans?
A professionally produced floor plan is measured on-site and drafted to precise dimensions. At 101 Studios, every floor plan is taken from physical measurements made during the same visit as the photo and video shoot, so there is no guesswork and no reliance on builder plans that may not reflect the current state of the property. The result is a floor plan that accurately represents what buyers will find at inspection.
Can 101 Studios produce floor plans across all of Sydney?
Yes. 101 Studios produces real estate floor plans across all of Sydney, including Parramatta, the North Shore, the Eastern Suburbs, the Hills District, Fairfield, Cabramatta, and Randwick. Floor plans are produced as part of a complete media package alongside photography, videography, and drone, so everything is captured in a single efficient visit rather than multiple separate appointments.
Should a floor plan be included in every Sydney real estate listing?
Yes, for virtually every listing type. The value of a floor plan is not limited to large or expensive properties. Buyers of apartments in Parramatta, family homes in the Hills District, and terrace houses in Randwick all rely on floor plans to shortlist before inspecting. The only exception might be a vacant land listing where no structure exists. For any property with internal spaces, a floor plan is a standard component of a professional media package.
Professional floor plans for Sydney listings, included in your media package
101 Studios produces real estate floor plans across all of Sydney alongside photography, videography, and drone in a single visit. One appointment. Everything delivered together. Parramatta, North Shore, Eastern Suburbs, Hills District, Fairfield, Cabramatta, and Randwick.
Book 101 Studios